⏱
Speed to Dry-In
Buildings get weather-tight in days, not weeks. That accelerates every trade that follows.
Panelized construction takes the framing out of the weather and into a controlled environment — then trucks it to your site ready to erect. Faster. Tighter. Cleaner.
Panelized building is open-panel or closed-panel construction: walls, floors, and roof assemblies are framed (and often pre-sheathed, insulated, and wired) in a shop to engineered tolerances, then delivered and craned into place on site.
It's the same lumber, the same code, the same finished result — assembled with more precision and in a fraction of the field time.
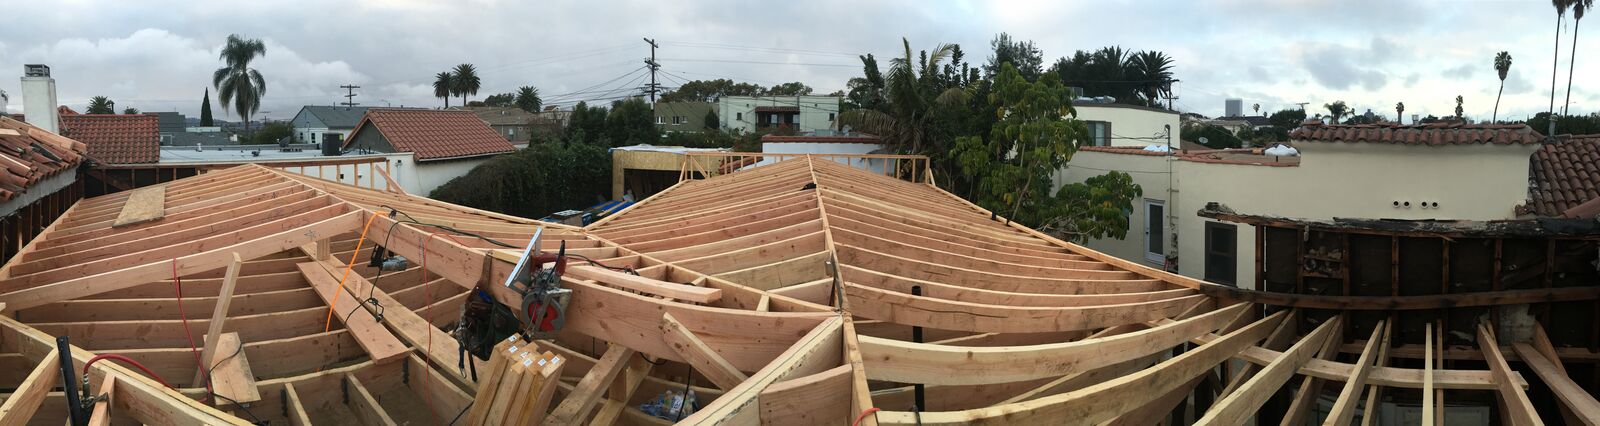
Buildings get weather-tight in days, not weeks. That accelerates every trade that follows.
Shop framing on jigs means plumb walls, square corners, and finishes that go on clean.
Less field labor, fewer weather days, and predictable crew sizes — all of which protect the budget.
Material is cut to plan in the shop. Less scrap on the curb means a leaner job and a cleaner site.
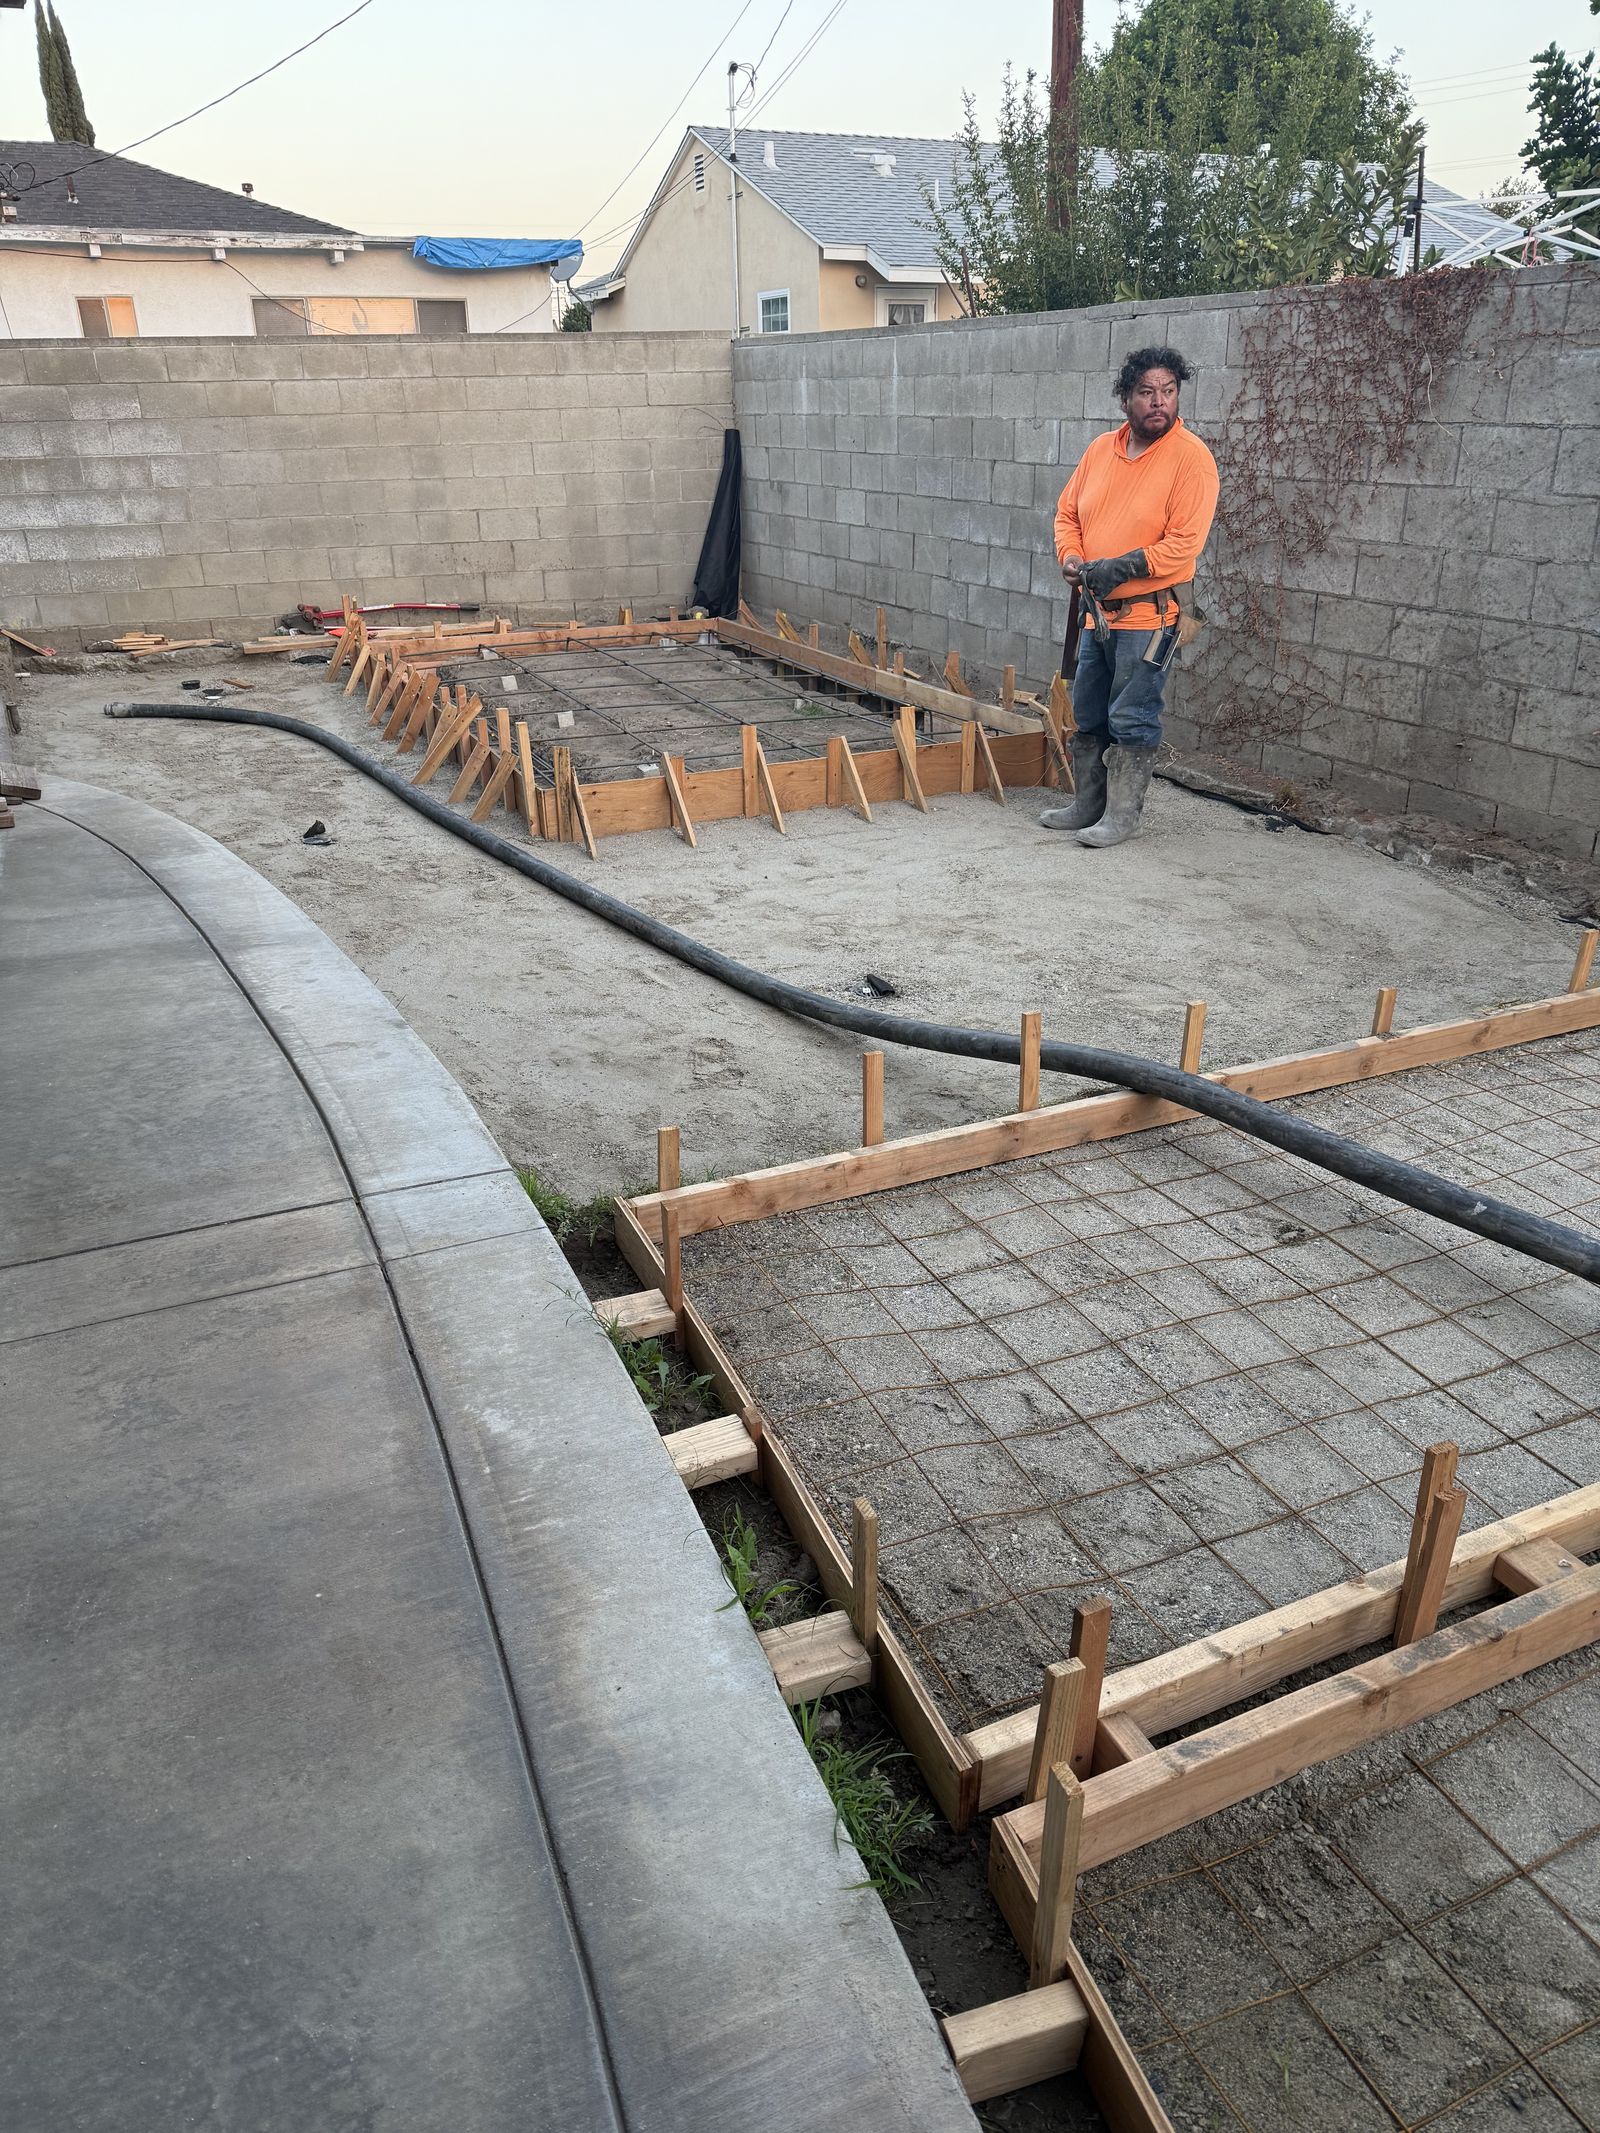
Panelization isn't reserved for cookie-cutter projects. We've panelized everything from single-family custom homes and ADUs to multi-unit residential and small commercial — using the design to drive the panel breakdown, not the other way around.
We'll tell you straight whether it's the right call.
Talk to a Builder